
We work directly with solar panel installers, property owners, and commercial contractors designing roof access that fits the panel array, the roof type, and the installation programme, not a standard template.
Scaffolding For Solar Panels Heathrow
Scaffolding For Solar Panels Heathrow
We work directly with solar panel installers, property owners, and commercial contractors designing roof access that fits the panel array, the roof type, and the installation programme, not a standard template.
Solar Panel Scaffolding Services in Heathrow — Engineered Roof Access for PV Installations
Heathrow Scaffolding designs, erects, and dismantles solar panel scaffolding across Heathrow and the surrounding neighbourhoods Hayes, Harlington, Sipson, Harmondsworth, Cranford, Heston, Feltham, and Stanwell. Any photovoltaic installation, residential or commercial, needs a structurally verified access platform before work can start at roof level. Installing panels without one puts operatives at risk and breaches the Work at Height Regulations 2005.
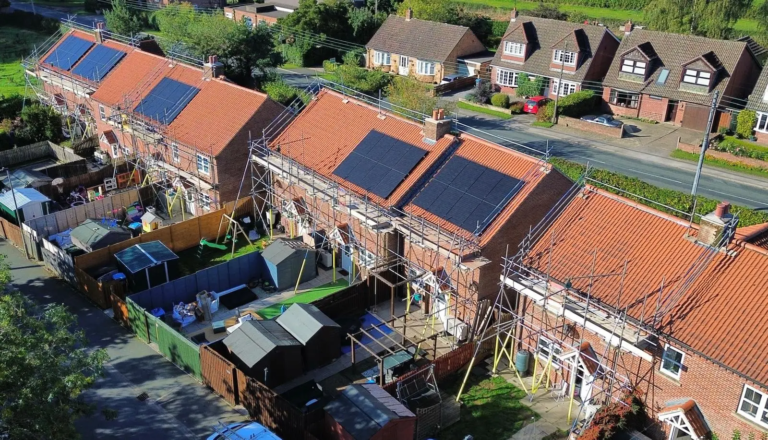
Our scaffolding for solar panels is configured around the specific structural demands of each roof pitched domestic surfaces, flat commercial membrane roofs, and geometrically irregular industrial buildings around the Heathrow corridor each need a different access solution. We size, specify, and erect every system to match the project scope, occupancy loading, and programme agreed with the solar installer.
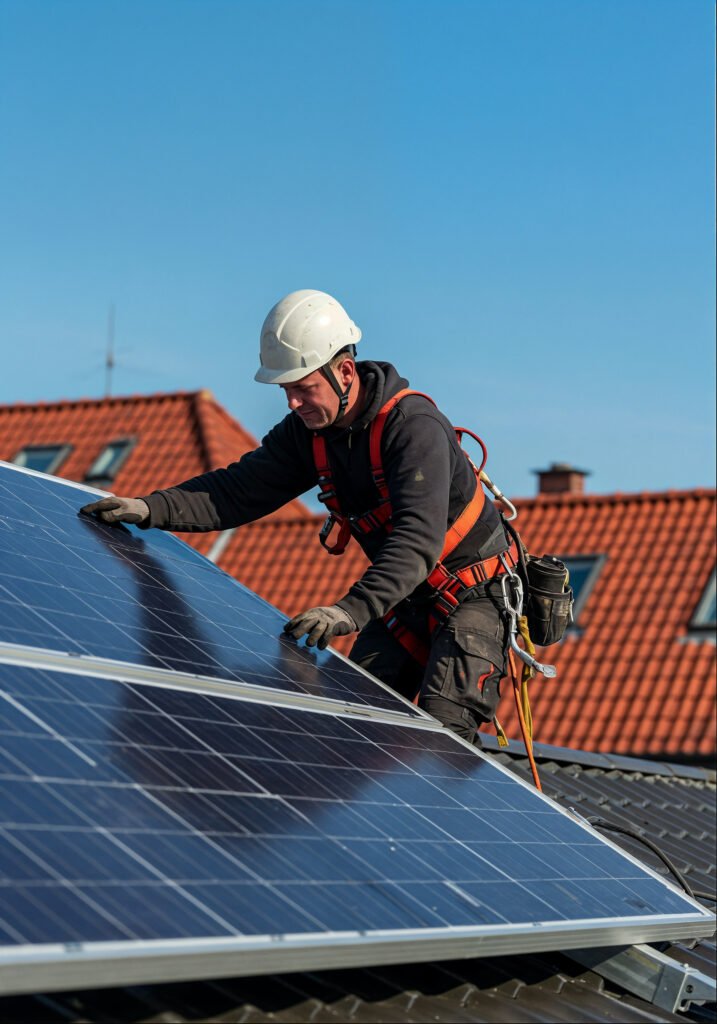
Why an Engineered Access Platform Changes the Outcome
Solar scaffold services can’t be a secondary programme item access has to be verified and in position before a single panel reaches roof level.
- Uninterrupted working platform — a correctly specified deck gives operatives a continuous, firm surface at ridge height, removing the risk of moving panels, brackets, and cabling across an unsupported pitched roof.
- Concurrent programme execution — with a full deck in place, two crews can work separate roof zones at once, with ground-level staging bays and hoist systems keeping deliveries moving without interrupting the installers.
- Compliant edge and fall protection — every system incorporates perimeter guardrails, toe boards, and rated anchor ties specified against the site-specific risk assessment, from first delivery to final commissioning.
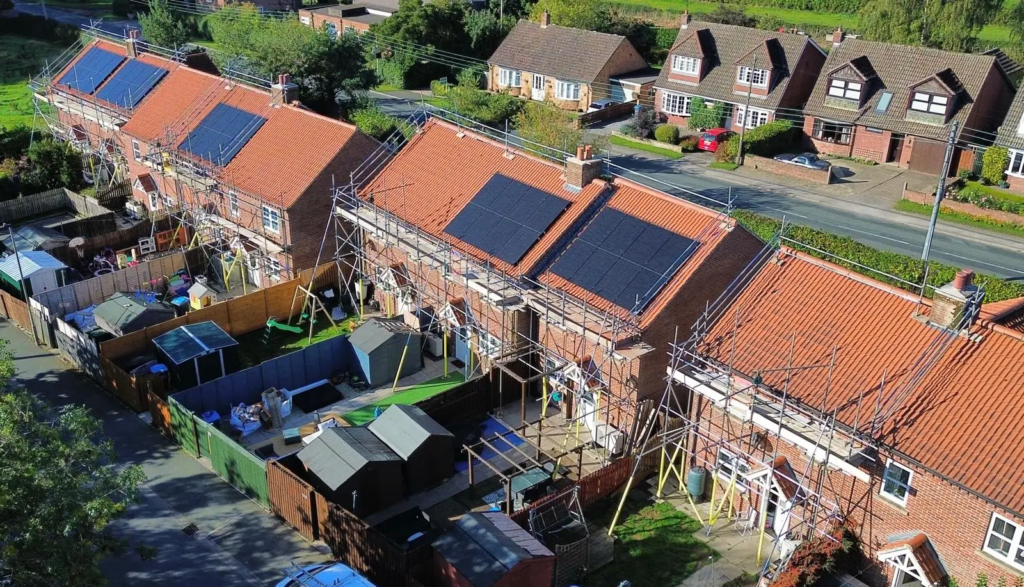
How We Handle the Details That Delay Other Scaffolding Jobs
Residential Solar Panel Scaffolding
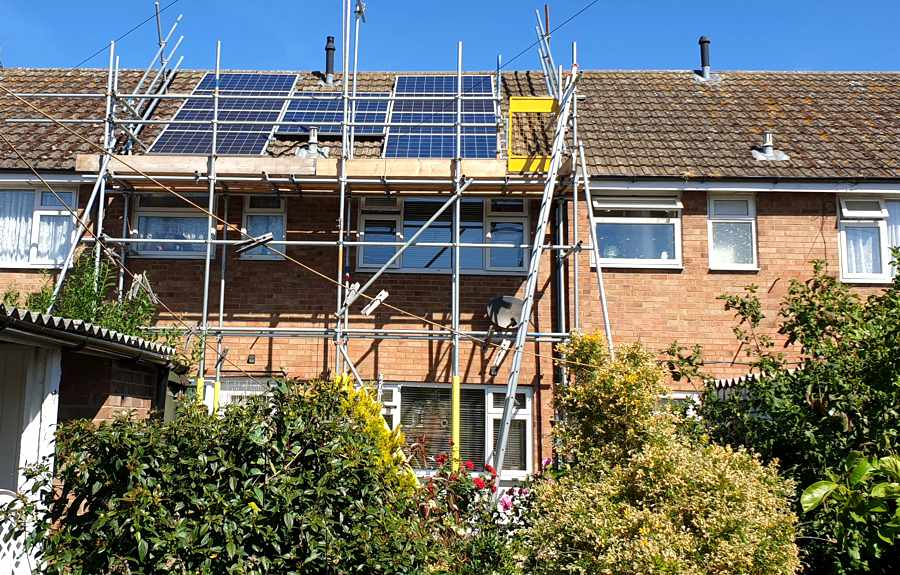
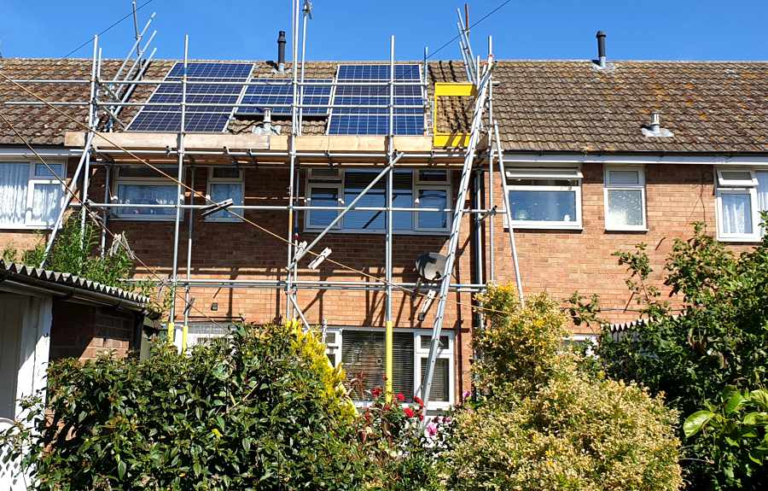
Homes across Heathrow's residential streets many 1930s and 1950s semi-detached and terraced properties need access systems erected without damaging the existing roof covering. We build residential platforms using lightweight aluminium tube and board, non-marking base pads, and kentledge counterbalance anchoring that avoids penetrating the tile line or ridge. Each scaffold includes a perimeter guardrail, inner toe board, and a secured ladder bay, with deck layout adjusted for roof pitches from 15 to 55 degrees.
Commercial Solar Panel Scaffolding
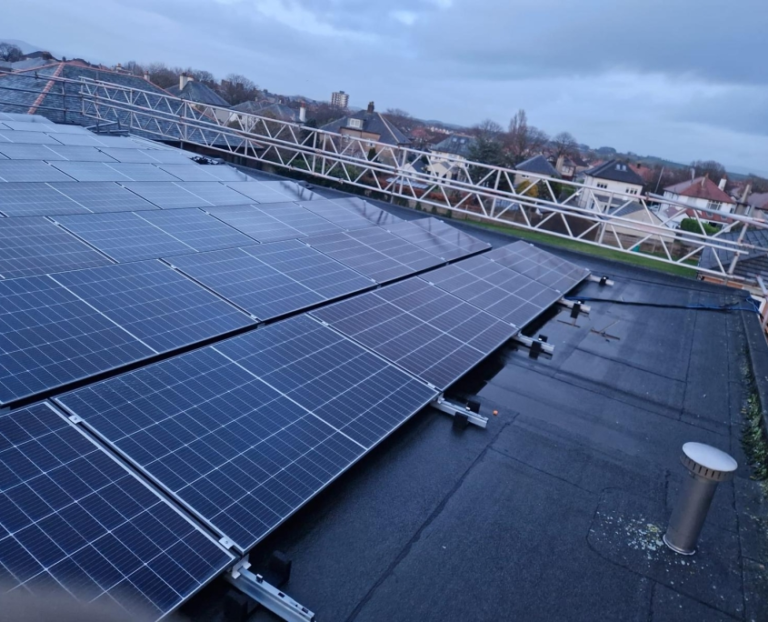
Business parks, logistics warehouses, and trade units along the Heathrow airport corridor present access demands well beyond residential specification. Commercial solar panel scaffolding is engineered per site, incorporating wide-span independent structures, multi-point loading platforms, and crane interface bays for full-pallet PV deliveries. Where a building carries a portal frame or a large flat roof, the access structure requires its own engineering assessment we produce this documentation in-house, coordinated with the principal contractor.
Residential vs Commercial: Choosing the Right Scaffold Tier
| Parameter | Residential Rooftop Access | Commercial / Industrial Array |
|---|---|---|
| Weight capacity | Up to 275 kg/m² on standard pitched tile roofs | From 750 kg/m² on reinforced or flat industrial decks |
| Safety components | Guardrails, toe boards, base pads, secured ladder access | Twin-rail guardrails, debris netting, gated loading bays, rated fall arrest anchorage |
| Loading bay | Single platform for panel staging and hand tools | Multi-bay arrangement rated for crane-lifted pallets |
| Anchoring | Facade clamping with protective pads and kentledge | Engineered steel base frames onto reinforced ground anchors |
| Best suited to | Detached, semi-detached, and terraced homes | Warehouses, retail units, school buildings, logistics sites |
Solar Panel Repair and Maintenance Scaffolding
Not every job is a new install. Solar panel companies often need targeted access for cleaning, repair, or panel replacement on systems already in place a job that doesn’t need a full installation scaffold. We assess the scope first (panel count, equipment needed at roof level, single visit or recurring), then design the minimum compliant scaffold for the task, keeping hire costs and programme impact down.
Non-Standard Roofs and Complex Access
Where a project involves restricted ground footprints, asymmetric roof forms, or structurally fragile coverings, we deploy:
- Tube and fitting scaffolding — built node by node for irregular parapets, asymmetric ridgelines, and split-level roof terraces a standard system can’t follow
- Dedicated loading platforms — rated bays positioned at the optimum ground-to-roof transfer point, sized for full PV pallet consignments
- Perimeter edge protection — guardrails and toe boards at every open edge and skylight, specified to BS EN 13374 based on the site risk assessment
- Cantilever scaffold structures — used where pavement licences or highway restrictions prevent a ground-bearing scaffold, transferring load back into the building instead
Why Choose Us
Reliable Service
On-time scaffolding delivery and installation.
Experienced Team
Skilled professionals for every commercial project.
Versatile Solutions
Rrom new builds to complex access projects.
Trusted by Professionals
Partnered with leading construction companies.
London-Wide Coverage
Serving London and surrounding areas efficiently.
Safety First
Strict adherence to health & safety standards.
Why Solar Installers and Property Owners Choose Us
- Programme reliability — erection and dismantle dates are locked in at quotation and treated as firm commitments
- CISRS-certified site teams — every operative holds a current CISRS card, briefed on solar contractor working methods before the first lift
- ISO 45001-audited safety management — every contract carries a site-specific risk assessment, method statement, and inspection record; scaffold isn’t released for use until a competent person signs the handover inspection under TG20:21
- CHAS Premium and Constructionline Gold accredited — pre-approved supplier status recognised across UK procurement
- Local Heathrow-based team — based at Hayes, we reach most sites the same day for survey and mobilise fast once instructed
Full certification details are available on our Accreditations page.
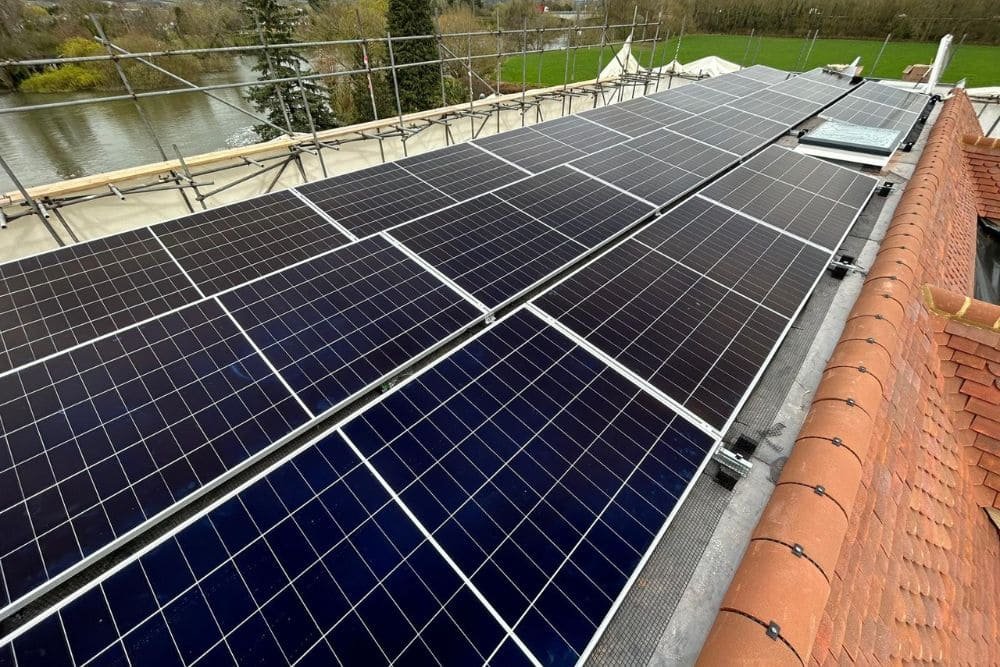
Perfect For Your Project

Frequently Asked Questions
Expertise you can trust for your home’s most important projects.
We provide full scaffolding and access solutions for solar panel installations across Heathrow, covering both residential rooftops and larger commercial projects. Our systems give installers safe, stable access to work efficiently while protecting the roof structure below.
- Roof edge protection scaffolding
- Loading bays for solar panel delivery
- Tower scaffolds for smaller residential jobs
- Full perimeter access for commercial roofs
- Temporary roof coverings where needed
Solar installers need reliable access that won't slow down the project or compromise safety. Contact us to arrange the right access setup for your solar installation.
We protect roof tiles using padded support boards, careful load distribution, and scaffold designs that avoid direct pressure on fragile tile surfaces. Every fixing point is planned to minimise contact with the roof structure.
- Padded boards under scaffold contact points
- Load-bearing supports positioned away from tile edges
- Roof ladders or crawl boards for installer access
- Careful removal process to avoid tile cracking
Damaged tiles during installation can lead to leaks and unexpected repair costs. Our approach prioritises protecting your roof throughout the entire project. Get in touch to discuss access options tailored to your roof type.
Erection time for commercial solar project access varies by roof size and scaffold design, but most standard commercial scaffolds are installed within 1-3 days. Larger or more complex roofs may take longer depending on access points and safety requirements.
- Small to medium commercial roofs: 1-2 days
- Large commercial or industrial roofs: 2-3 days
- Multi-level or complex access: 3-5 days
We plan the scaffold design in advance so installation on-site runs efficiently without unnecessary delays. Contact us with your project details to get an accurate installation timeline for your commercial solar scheme.
Yes, a temporary works design is typically required for solar panel scaffolding, especially on commercial projects or complex roof structures. This design confirms the scaffold's structural safety, load capacity, and compliance with current regulations before installation begins.
- Structural calculations for load-bearing capacity
- Sign-off from a qualified temporary works coordinator
- Documentation required for larger or commercial projects
- Simpler residential jobs may need a lighter-touch design
Skipping this step can create safety and compliance risks, particularly on larger installations. We handle temporary works design as standard practice on eligible projects. Contact us to confirm what's required for your specific solar scaffolding project.
Ready to Start Your Project?
Get in touch today for a professional, no-obligation quote from Heathrow’s leading scaffolding specialists