
Commercial Scaffolding
Professional access solutions for offices, retail premises, developments, refurbishments and commercial maintenance projects.
Your guide to the service · 24 key points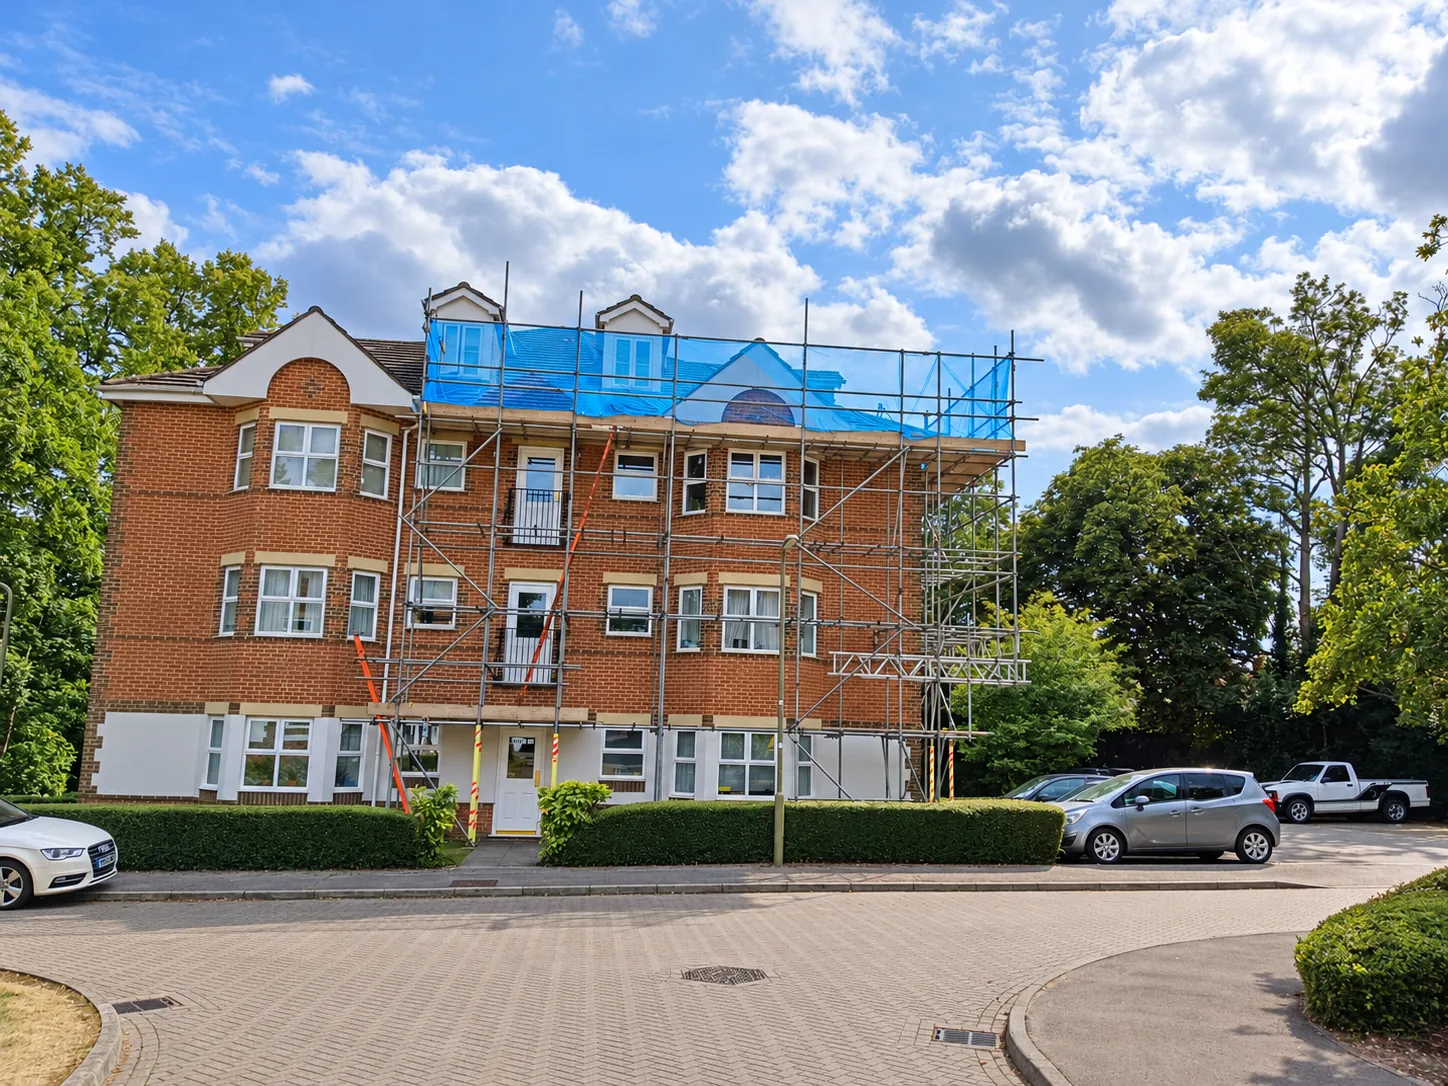
What this service covers

Access for office refurbishments and external building repairs.
Working platforms for retail premises and commercial developments.
Scaffolding for planned facilities maintenance and contractor programmes.
Elevation access for commercial roofing, decoration and façade work.
Tell us whether the premises will remain open during the project.
Identify customer entrances, deliveries and business access requirements.
Share any restrictions on delivery times or working hours.
Confirm how the scaffolding programme needs to coordinate with other contractors.
Planning your requirement
 Your location
Send the property address, postcode and the exact areas where access is needed.
- Project information
Provide photographs, drawings and a description of the planned work so the team can understand the requirement.
- Site assessment
A site visit may be required to clarify access, dimensions and project conditions before the scope is confirmed.
- Access constraints
Tell us about narrow routes, neighbouring properties, occupied spaces and restrictions on deliveries.
- Coordination with trades
Share the relevant contractor’s requirements so the proposed service fits the work being carried out.
- Dates and programme
Give your preferred start date, expected duration and any important project milestones.
- Permissions and design
Any identified permission, design or site-specific requirement is discussed as part of planning the work.
- Clear scope
The quotation should set out the agreed service, inclusions and any separately discussed requirements.
Delivery, support & next steps
 Agree the quotation
Review the proposed scope, timing and hire arrangements with the team before confirming the work.
- Prepare for delivery
Agree site access and delivery arrangements with the responsible person at the property.
- Installation programme
The installation sequence is coordinated with the agreed site requirements and the contractor’s programme.
- Use for the agreed work
The scaffold is provided for the agreed project use; raise any proposed change with the team before work changes.
- Inspection arrangements
Discuss the inspection arrangements applicable to your project and the available supporting information.
- Alterations and support
Contact the team if trades need different access, the work scope changes or an alteration is required.
- Hire extensions
Tell us early if completion dates move so any revised hire arrangements can be discussed.
- Dismantling and removal
When the work is complete, contact the team to agree access, timing and removal arrangements.
Let’s plan your access.
Share your address, planned work and preferred dates for a free quotation.
Will the building remain occupied?
Share the entrances, delivery restrictions, operating hours and any site-specific approvals needed so these can be considered with the access brief.
Read the occupied-building guide