
Scaffold Design
Project-specific scaffold design for complex structures, unusual layouts and challenging access requirements.
27 points to guide your enquiry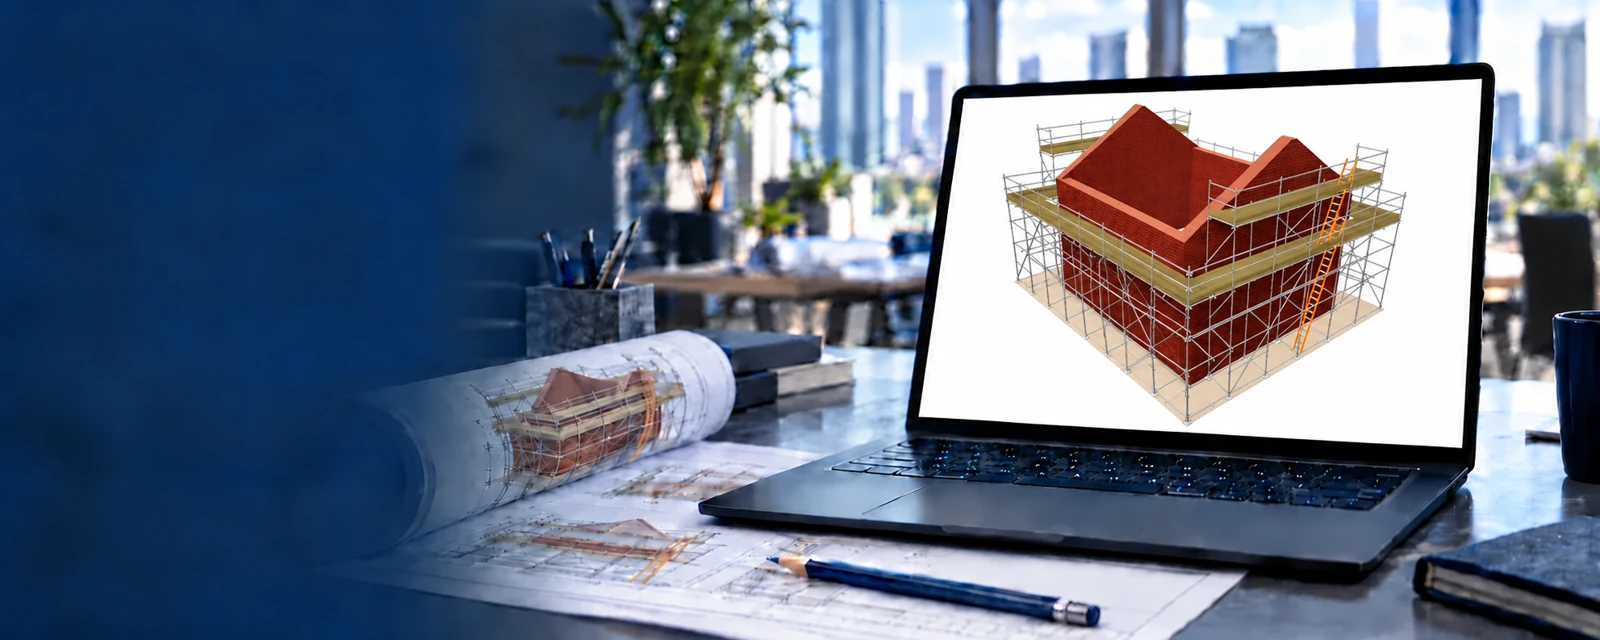
About Scaffold Design

Bespoke scaffold design is considered where the project needs a tailored access arrangement.
The design brief should identify the working areas, heights and intended construction activities.
Drawings and dimensions help the team understand the building and surrounding site.
Restricted ground access and existing obstructions should be explained at the start of the enquiry.
Relevant structural information may be needed before an arrangement can be agreed.
The design scope and the required deliverables are discussed before the service begins.
Coordination with the contractor helps align the proposed access with the work programme.
Any changes to dimensions, drawings or intended scaffold use should be communicated for review.

The team can discuss design, erection and hire requirements together to define the project scope.
Planning your enquiry
- Describe your project
Provide the address and a clear explanation of the work so the team can relate this topic to your site.
- Share your requirements
Explain any client, contractor or procurement requirements that need to be considered.
- Request supporting information
Tell us which documents or details you need before making a project decision.
- Identify the site contact
Confirm who is responsible for coordinating access and information at the property.
- Provide available drawings
Share relevant drawings, photographs or project records where these help explain the requirement.
- Discuss the programme
Give your preferred dates and expected duration, including key milestones or restrictions.
- Clarify the scope
Ask the team to explain what is included in the proposal and any requirements to agree separately.
 Coordinate with your contractor
Share the relevant trade or site manager’s requirements so the discussion reflects the intended work.
- Resolve questions early
Raise any outstanding questions before confirming the quotation or making delivery arrangements.
Information & next steps
- Ask for more information
Use the email button below to send a topic-specific enquiry to the company.
- Include a clear subject
Name the topic you are asking about so the team can understand the purpose of your message.
- Share project context
Include the property location, planned work and the information you would like to receive.
- Attach relevant material
Plans, photographs or your organisation’s requirements can be attached to your email.
- Discuss available evidence
The team can explain the supporting information available for your project discussion.
- Review the response
Check the information against your project requirements and ask for clarification where needed.
- Confirm the next step
Agree whether a survey, additional documentation, design discussion or quotation is required.
- Keep the team updated
Let us know when project dates, work activities or the information required changes.
- Learn about the company
Use the About Us button to read more about the team, experience and company approach.
Want to know more?
Send your questions by email or explore our company information.
TG20, TG30 and project-specific design
Understand the guidance routes, the design brief and the questions to resolve with the competent designer.
Read the scaffold safety guide